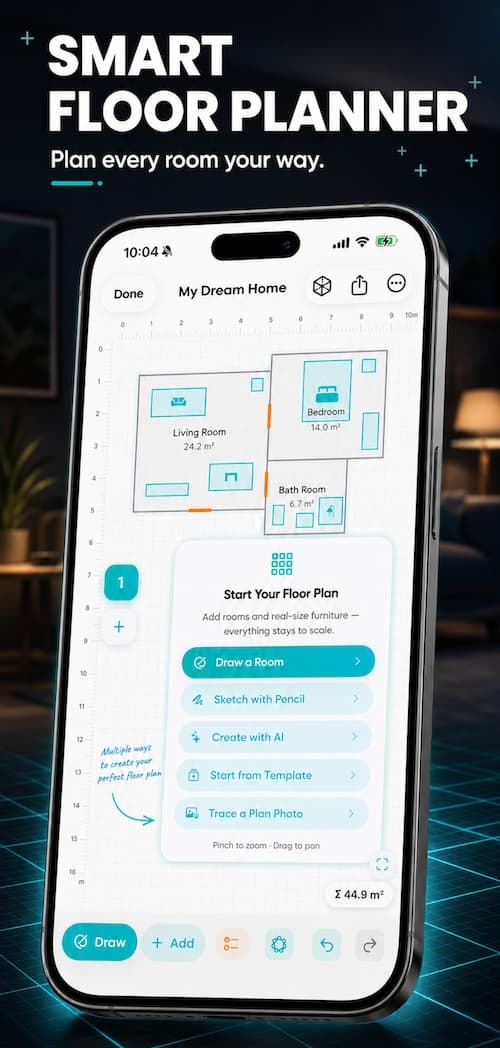
AI Room & Home Planner: LiDAR
AI Home Planner 3D
Scan, Plan and Design Your Home in 3D
AI Room & Home Planner: LiDAR is an AI Home Planner 3D app for iPhone and iPad that combines floor planning, LiDAR room scanning, real-world measurements, 3D home visualization, AR furniture placement, renovation planning, and AI room redesign in one home planning app.
Turn your iPhone into a complete AI home planning tool. Scan rooms with LiDAR, create floor plans with real measurements, build and edit home layouts, walk through your plan in 3D, place furniture in AR, and redesign rooms with AI.
- Scan rooms with LiDAR and keep the real measurements
- Build a floor plan, then walk through the home in 3D
- Place furniture in AR before you buy a sofa or table
- Redesign a room from a photo when you want a new look
For iPhone and iPad


- Real Home
- LiDAR Scan
- Floor Plan
- 3D Home
- AI Design
Home planner workflow
Your Whole Home Project in One App
Scan
Capture your existing room.
Measure
Understand real-world dimensions.
Plan
Build and edit the floor plan.
Visualize
Turn the layout into 3D.
Furnish
Experiment with furniture.
Design
Explore room redesign ideas with AI.
Estimate
Plan renovation costs.
Share
Export and organize your project.
Definition
What is an AI Home Planner 3D?
An AI Home Planner 3D is a digital tool that helps users create, visualize, and modify home layouts using floor plans, 3D models, and artificial intelligence. Depending on the app, it may also support room scanning, measurements, furniture placement, and AI interior visualization. AI Room & Home Planner: LiDAR combines these functions on iPhone and iPad, including LiDAR scanning on compatible devices.
An AI Home Planner 3D is not just an AI room-image generator. It combines spatial planning and visualization—such as floor plans, measurements, room layouts, furniture placement and 3D models—with AI-assisted design features.
For first-time users
What an AI Home Planner and LiDAR Do
An AI Home Planner is an app that helps you plan your home on your phone. LiDAR is a sensor on some iPhones and iPads that helps the phone see how far walls and openings are, so the app can start a floor plan for you. Together they turn a real room into a plan you can edit, look at in 3D, and share.
What is an AI Home Planner?
Think of an AI Home Planner as a calm place to try home ideas before you move a sofa or call a painter. You make a floor plan, add rooms, and look at the layout in 3D. The “AI” part can help you start from a photo of a plan, or show how a room might look with a new style. You stay in charge of every wall and chair.
You do not need to be a designer. If you can walk through your house and say “this is the living room,” you can use an AI home planner app.
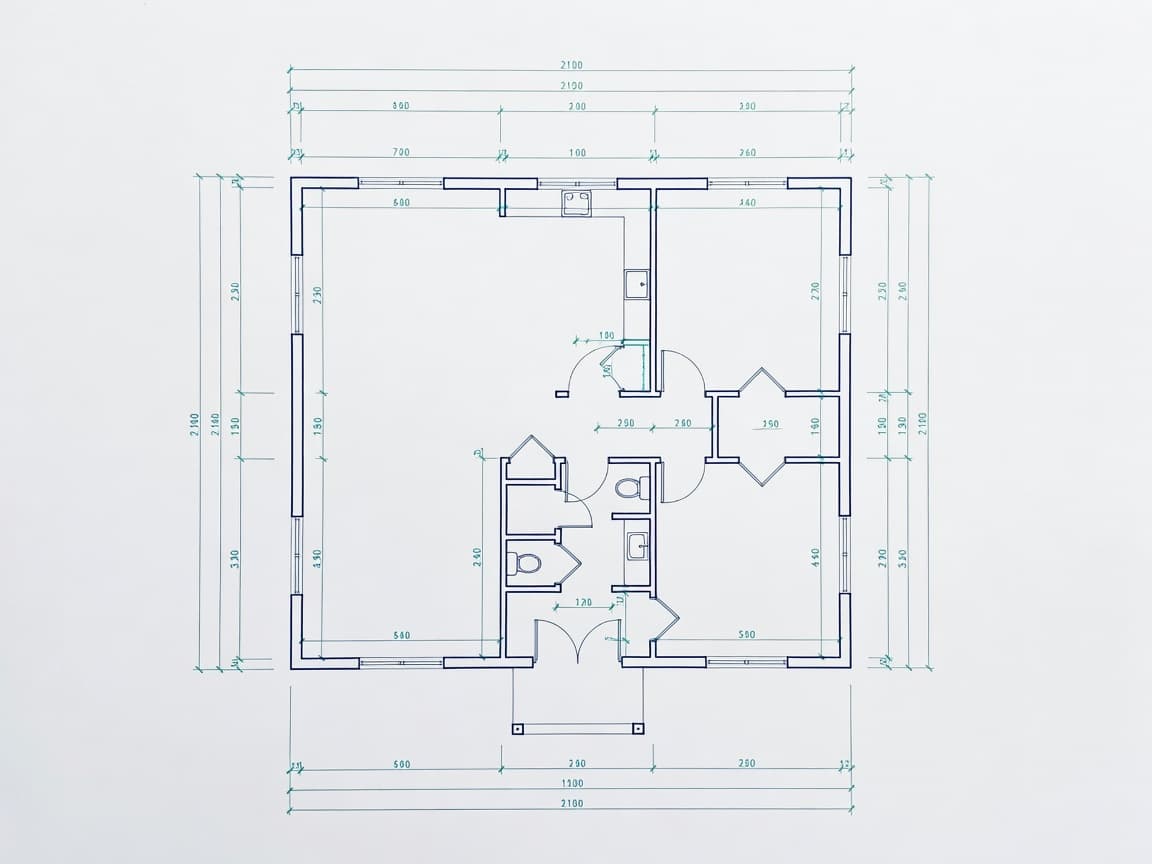

What is LiDAR on iPhone?
LiDAR is a small sensor on some Pro iPhones and iPads. It helps the phone tell how far away a wall or doorway is. A LiDAR room scanner uses that to help build a floor plan while you walk around the room. You do not need to know how the sensor works. You only need to walk slowly and let the app see the walls.
Not every iPhone has LiDAR. That is okay. You can still draw a floor plan, start from a template, or import a plan photo without it.
What does an AI Home Planner do day to day?
It draws your rooms
You get a floor plan — a simple map of the house from above, with walls, doors, and windows.
It keeps the sizes
The plan can include real measurements, so you can see whether a sofa or table has room to sit.
It shows the home in 3D
You can walk through the rooms on your phone instead of trying to imagine them from a flat drawing.
It helps you try ideas
Move furniture, look at a new layout, or see a room photo with a different look before you buy or paint.
How an AI Home Planner and LiDAR work together
Step 1
Walk the room
On a LiDAR iPhone, walk the space. On any supported phone, draw the rooms or import a plan.
Step 2
Check the floor plan
Move a wall, add a door, or place a sofa. Change anything that does not look right.
Step 3
See it in 3D
Open the 3D home view, walk through it, and share the idea before you spend money.
AI Home Planner 3D
Plan Your Home in 2D and 3D
Most people start a home project in one app, measure in another, and save photos somewhere else. This AI home planner brings those stages into one workflow on iPhone and iPad, so the floor plan, the 3D view, and the design ideas stay together.
- Create rooms
- Add walls, doors, and windows
- Place more than 60 furniture pieces
- Work across multiple floors
- Modify flooring and wall colors
- Start from templates
- Visualize the plan in 3D
People use it for apartment layouts, new furniture arrangements, renovations, future homes, room redesigns, studios, multi-floor homes.
Start Planning My HomeHouse layout planner
More Than a Room Planner
A single pretty room is only the start. This whole house planner lets you scan room after room, keep multiple rooms in one project, and add more than one floor. The result is a complete home plan you can return to when the next room is ready.
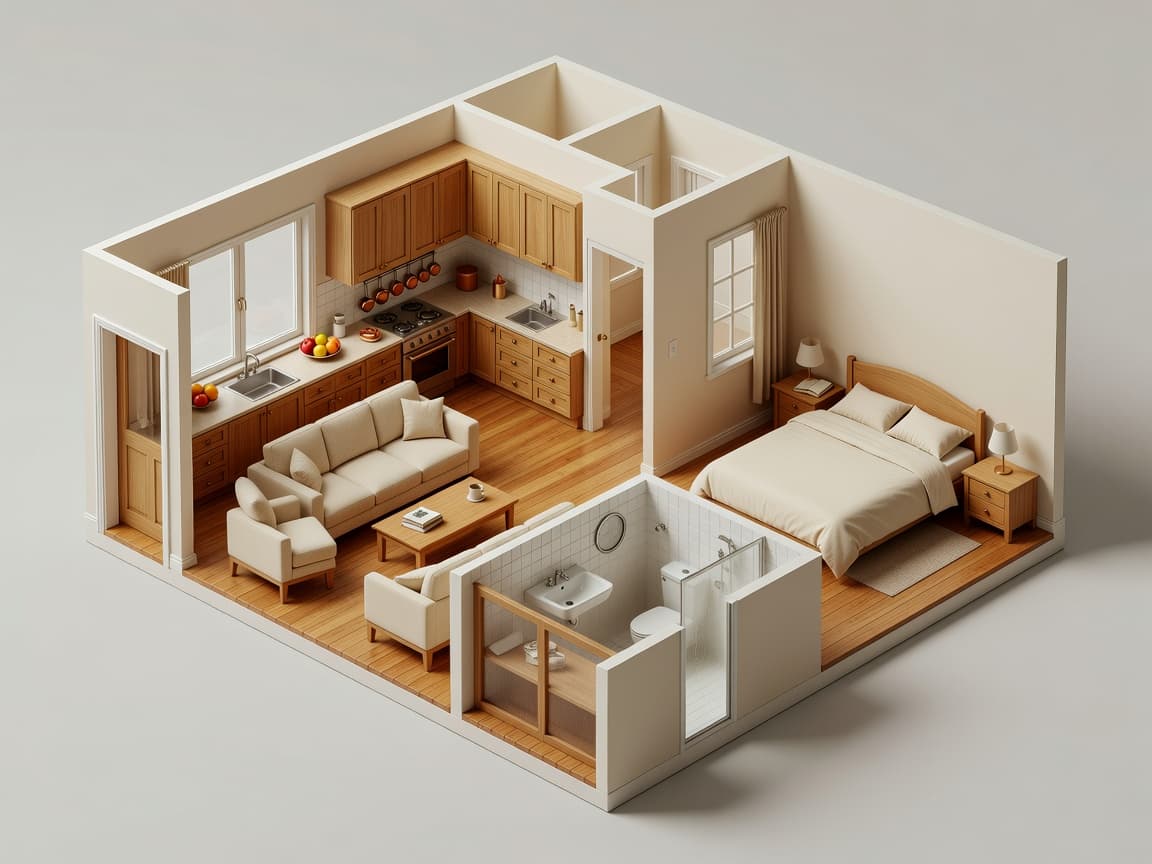
Home layout planner
Build the Layout You Actually Want
If you already know the rooms, you can plan them by hand. Drag, add, move, and edit rooms, walls, doors, windows, and furniture until the circulation feels right. People use this house layout planner to compare options before a renovation, test furniture arrangements, reorganize an apartment, plan an empty room, or explore a different configuration. The app does not check building codes.
3D home planner
Turn a Floor Plan Into a 3D Home
A two-dimensional plan shows dimensions and layout, while a 3D model helps you understand spatial relationships, furniture placement, room proportions, and how the layout may feel when moving through it. That is why a 3D house planner is useful even after the floor plan looks finished on paper.
2D Floor Plan → 3D Model
View My Home in 3D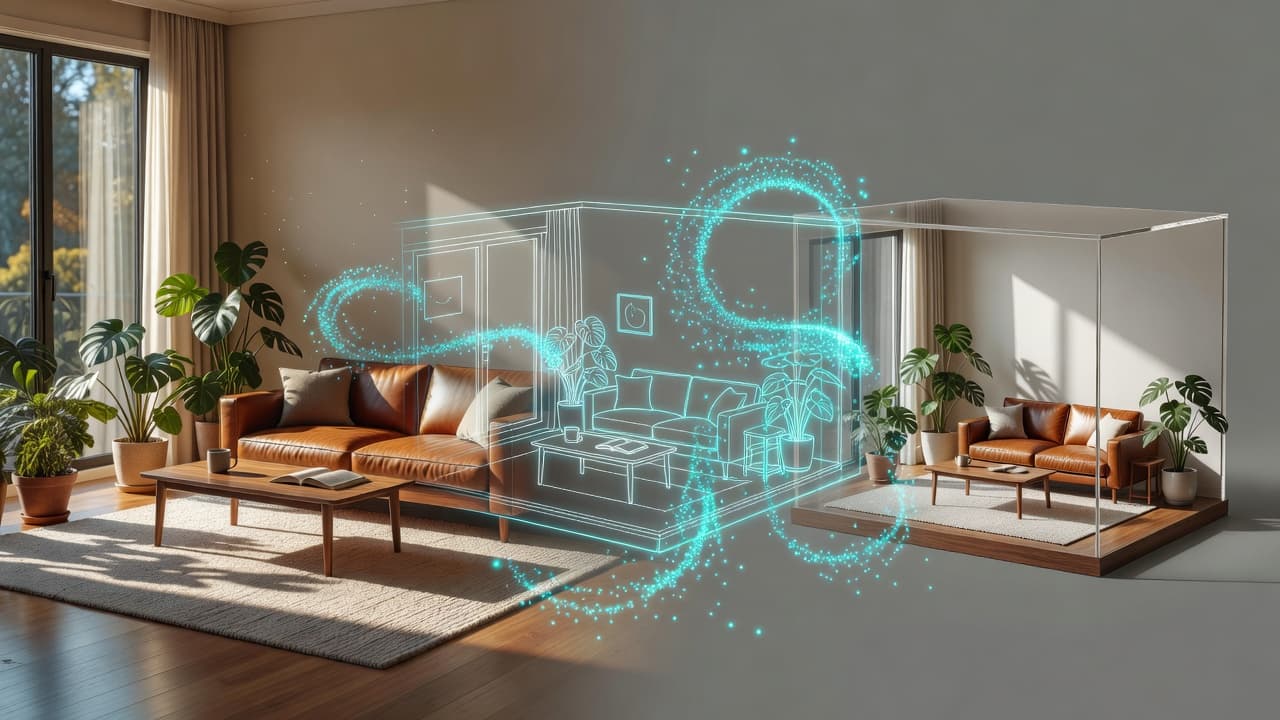
3D walkthrough
Walk Through Your Plan Before You Change Your Home

Once the rooms exist in 3D, you can move through the representation similarly to a virtual walkthrough. Record a video tour when you want to communicate an idea, compare layouts, share the plan with family, or review how rooms relate. This is a planning visualization, not photorealistic architectural rendering.
LiDAR room scanner
Scan Your Existing Home With LiDAR
On supported LiDAR-equipped Pro iPhones and iPads, you can walk through a room while the device helps capture room geometry. The LiDAR floor plan app then builds a plan that can include walls, doors, windows, and measurements. Keep scanning additional rooms to grow a larger home project.
- Walls captured as you walk the space
- Doors and windows placed on the plan
- Measurements you can review and edit
LiDAR home planner
From the Real Home to a Digital Home Plan
Traditional measuring
Measure → Draw → Enter Dimensions → Build Plan
LiDAR-assisted planning
Scan → Review → Edit → Visualize
Combining a LiDAR 3D scanner with a home planner simply shortens the path from the real room to a digital layout. Tape measures still have a place. Manual verification remains appropriate for construction-critical measurements.
Does AI Home Planner 3D Require LiDAR?
No. LiDAR is required only for the app’s 3D room-scanning functionality. Other planning and design tools can be used on supported iPhones and iPads without LiDAR.
LiDAR-compatible device
- 3D room scanning
- Planning, editing, and visualization
- AI redesign and project tools
Other supported iPhone or iPad
- Manual floor planning and editing
- AR measuring where supported
- 3D visualization, AI redesign, and project tools
Room measurement app
Measure Spaces With Your iPhone
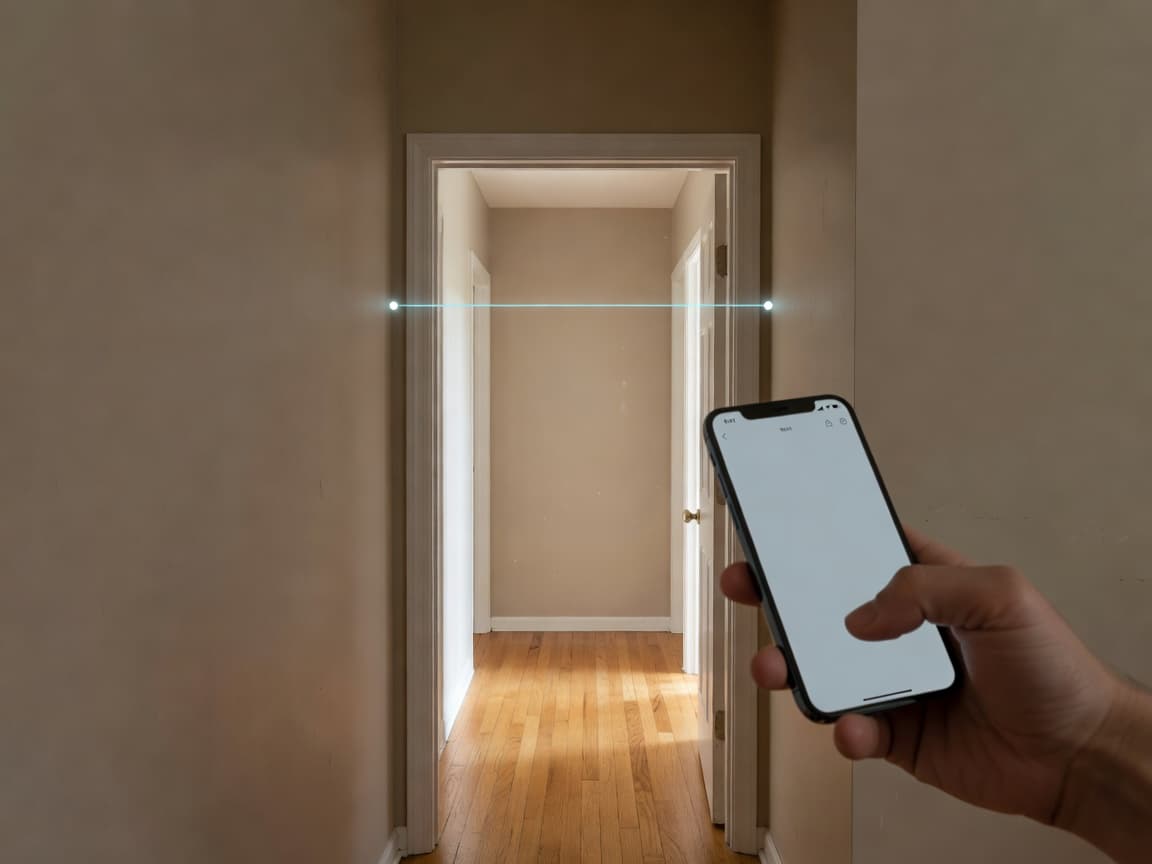
Point the camera, tap two points, and measure. The AR measuring tool can help with walls, furniture, doors, free spaces, gaps, and objects when you are planning furniture or a renovation and do not want to hunt for a tape measure.
Floor plan creator
Create Floor Plans With Real Measurements
Floor plans are the foundation of 3D home planning. Once rooms exist with measurements, the same project can become a 3D home plan, a furniture layout, and a renovation estimate. That is the path from a floor plan to a 3D home plan.
Scan a Room
Capture an existing space with LiDAR where supported.
Draw Manually
Build layouts yourself, wall by wall.
Start From a Template
Use an existing starting point.
Import a Floor Plan Photo
Convert a visual plan into an editable plan.
Floor plan from photo
Already Have a Floor Plan? Import It.
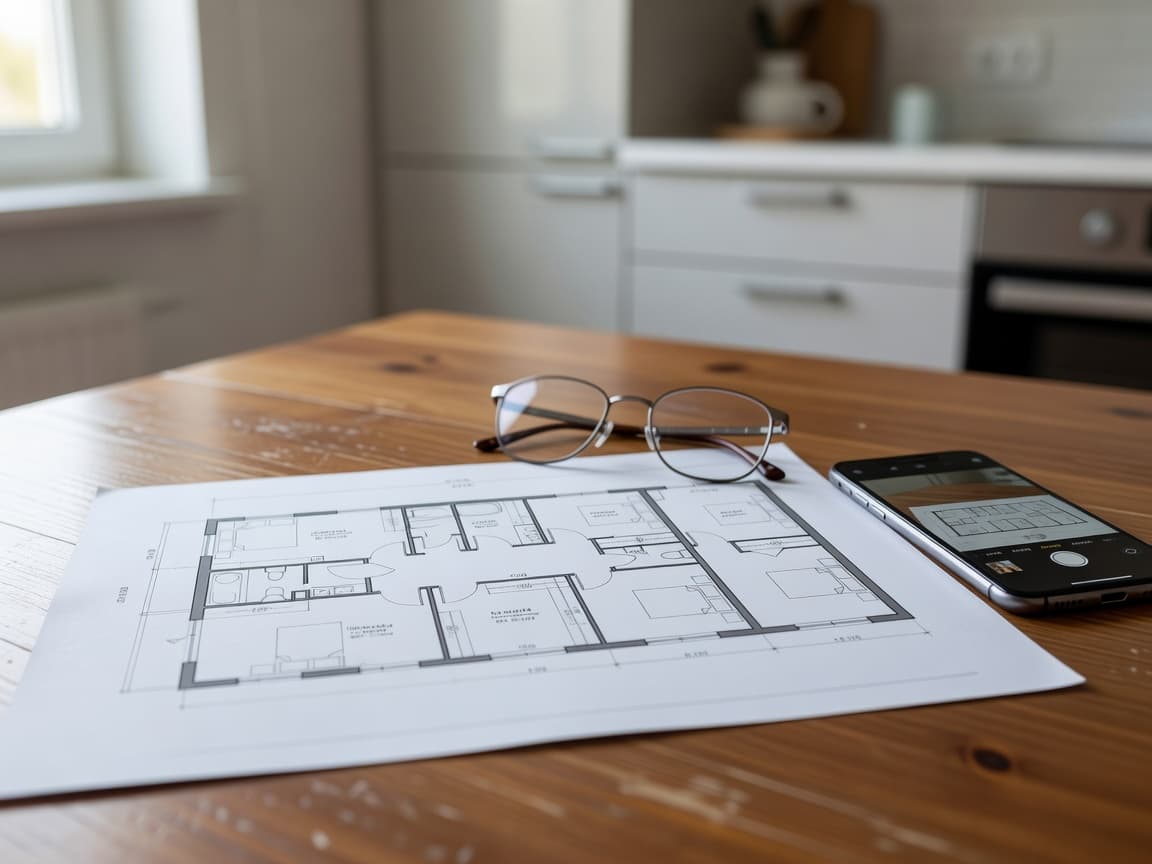
You may already have a plan from a paper drawing, apartment listing, brochure, screenshot, or existing property plan. Photograph or import it, then use AI-assisted processing to help turn it into an editable digital plan. Imported results may need review or editing. Conversion is not always perfect.
AI room planner
Plan the Layout. Then Redesign the Room With AI.
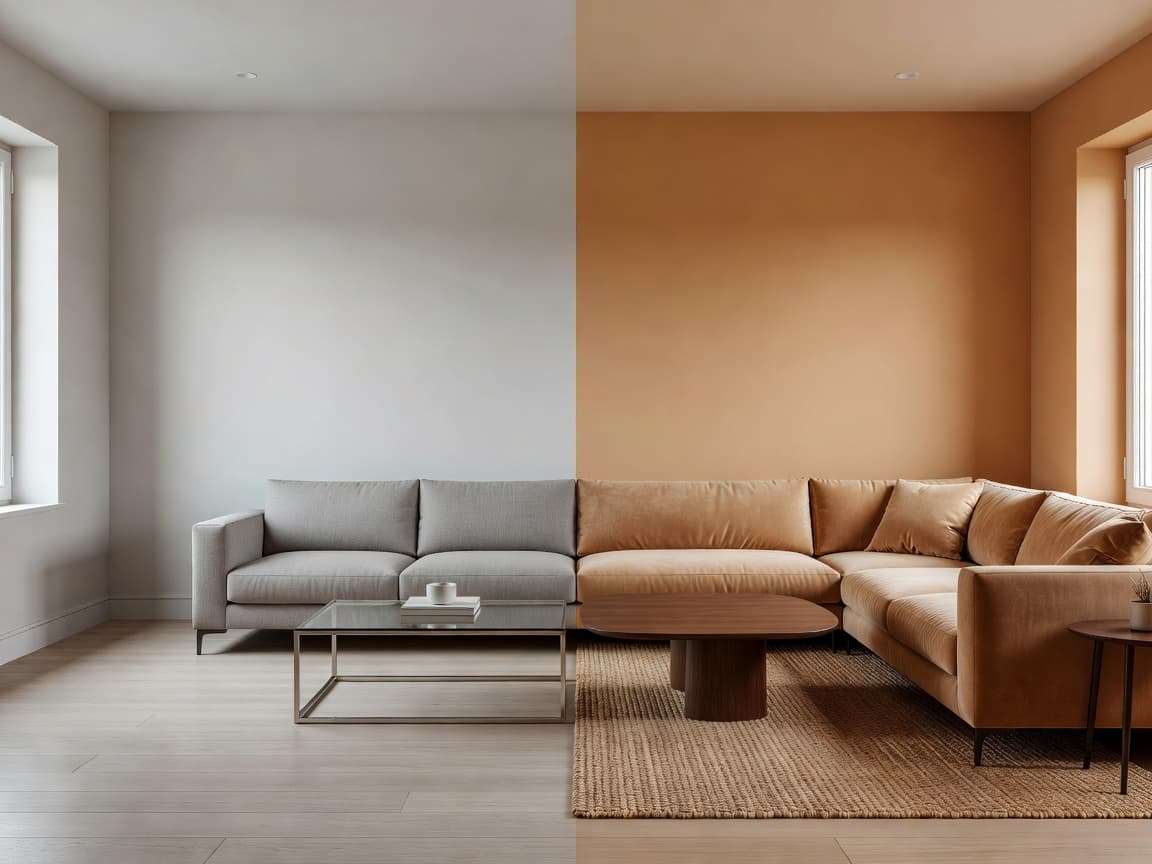
Structural planning and visual design solve different problems. Planning helps answer where everything goes. AI design helps answer what the room could look like. Photograph a room and explore new interior styles, wall colors, redesigned environments, and cleaner staged concepts. The AI Home Planner 3D stays a planning tool first; the image concepts are a second step.
AR furniture planner
See Furniture in Your Actual Room
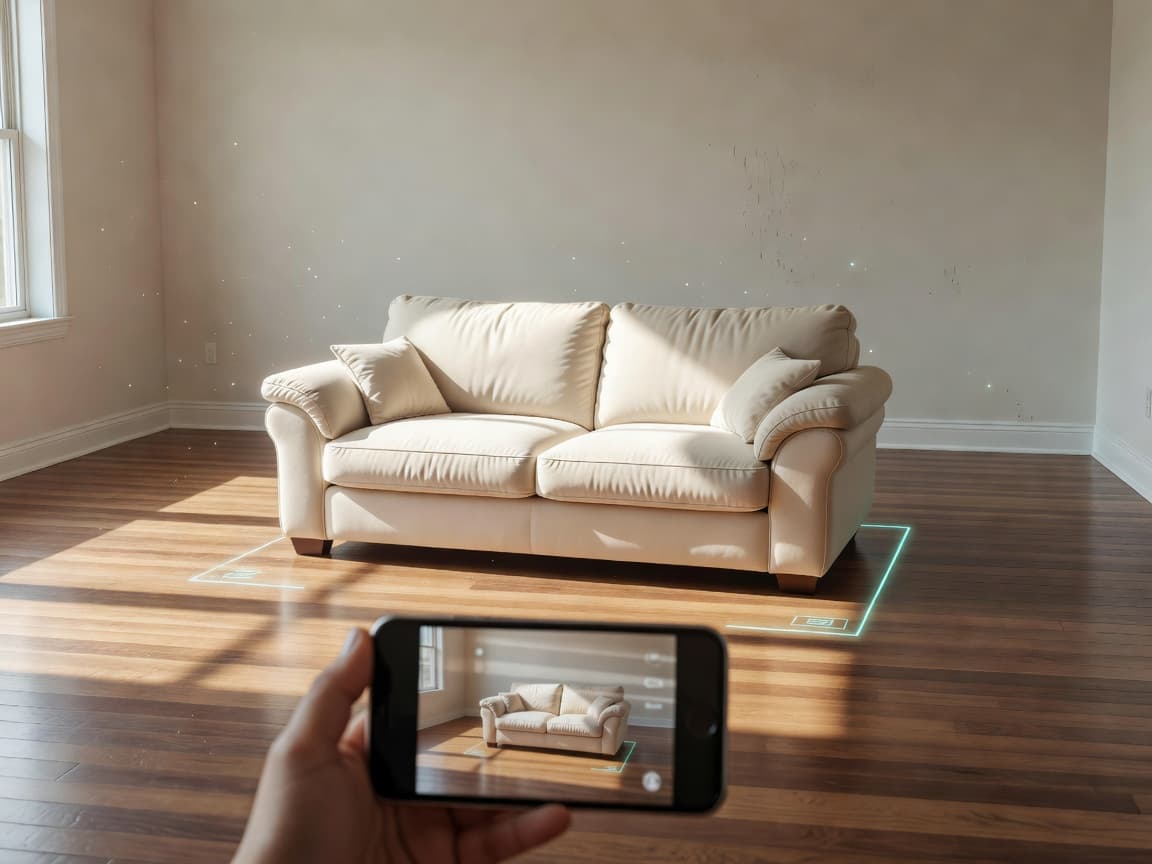
True-scale AR furniture visualization helps you try a sofa, bed, desk, dining table, cabinet, or chair in the room you already have. AR visualization is useful for planning, but important purchasing dimensions should be independently verified.
Plan My FurnitureHome renovation planner
Plan Your Renovation From the Same Home Project
Measured plans give you a spatial basis for renovation planning. The app can estimate costs related to floors, walls, painting, and other supported project categories. That lets you move from idea to measurements, layout, visualization, and a rough estimate without starting over in a separate tool.
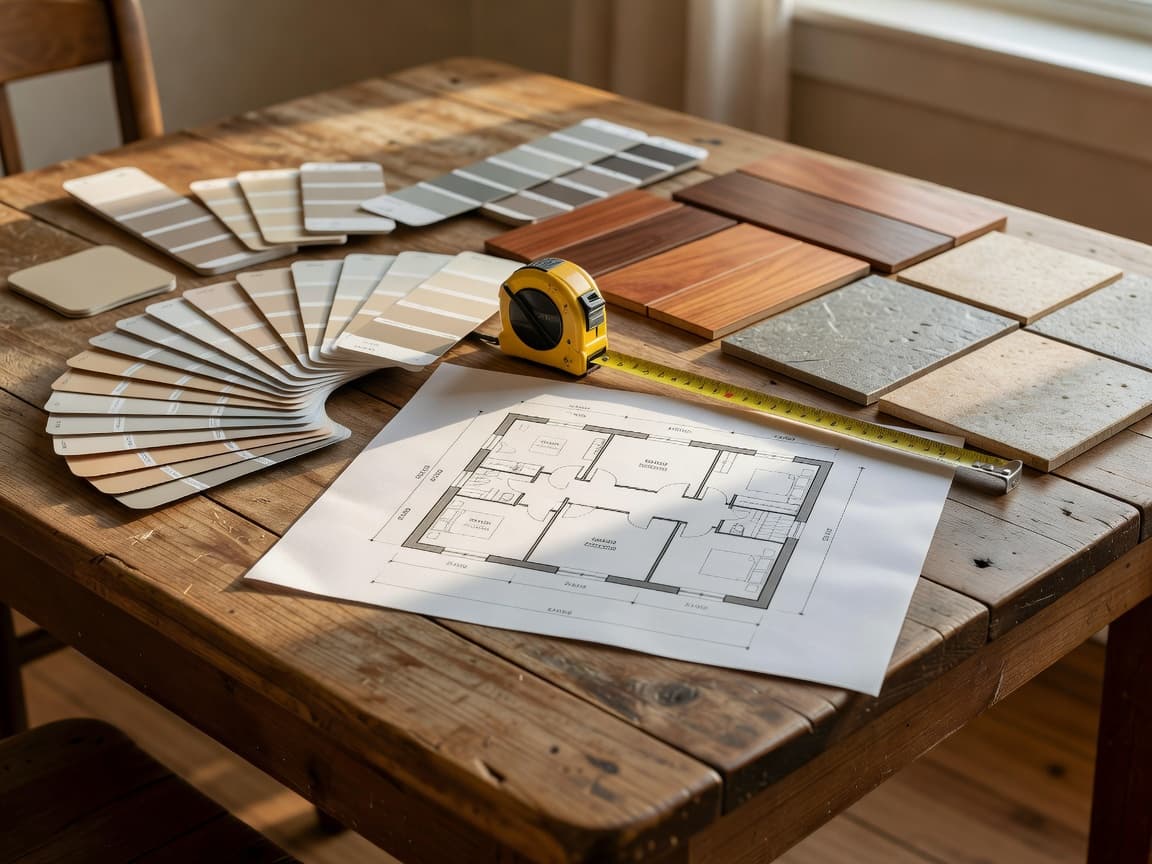
Apartment planner 3D
Plan Apartments and Small Spaces in 3D
Ready-made templates include apartments and studios. In a smaller space, a 3D apartment planner helps you check furniture clearance, storage, circulation, bed placement, desks, dining areas, and multi-purpose zones before you move a single piece.
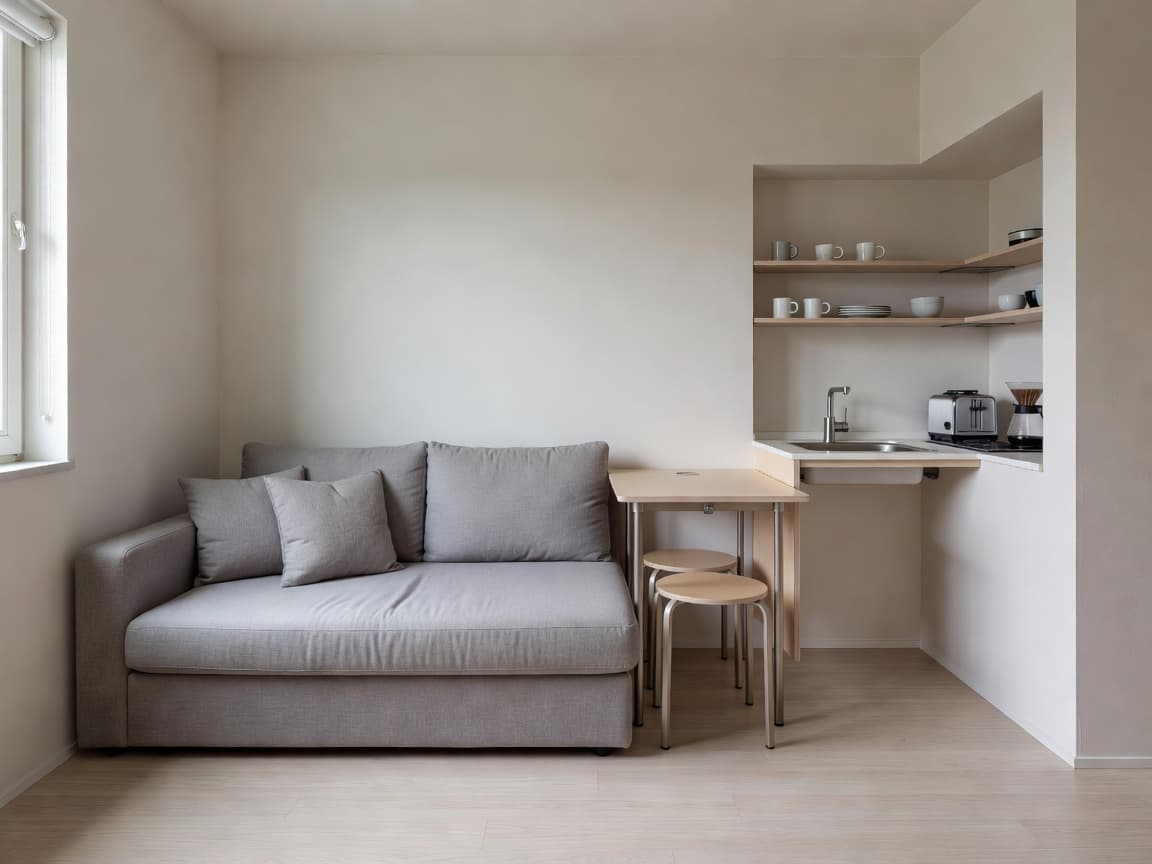
Room planner 3D
Room-by-Room Home Planning

Living Room Planner
Plan sofas, tables, TV units, storage, and circulation.

Bedroom Planner
Explore bed, wardrobe, desk, and storage arrangements.
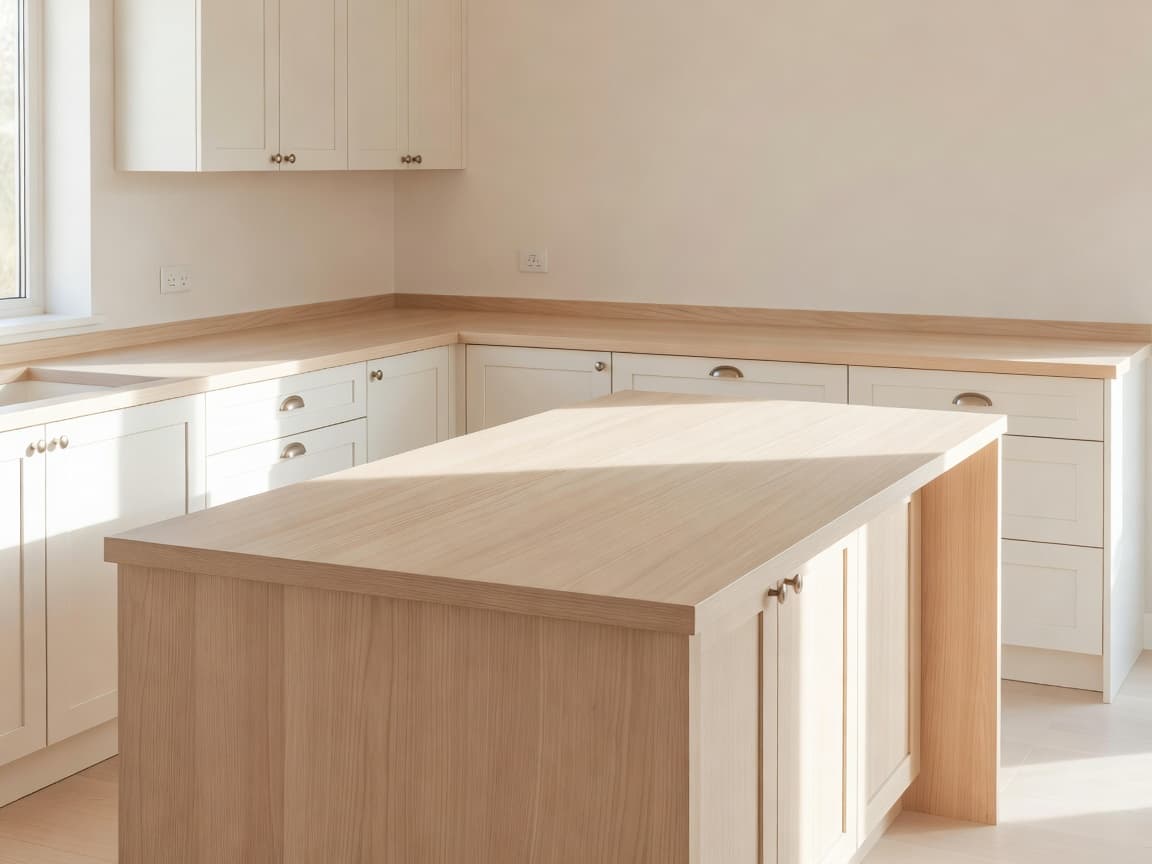
Kitchen Planner
Measure available space and evaluate room configuration.
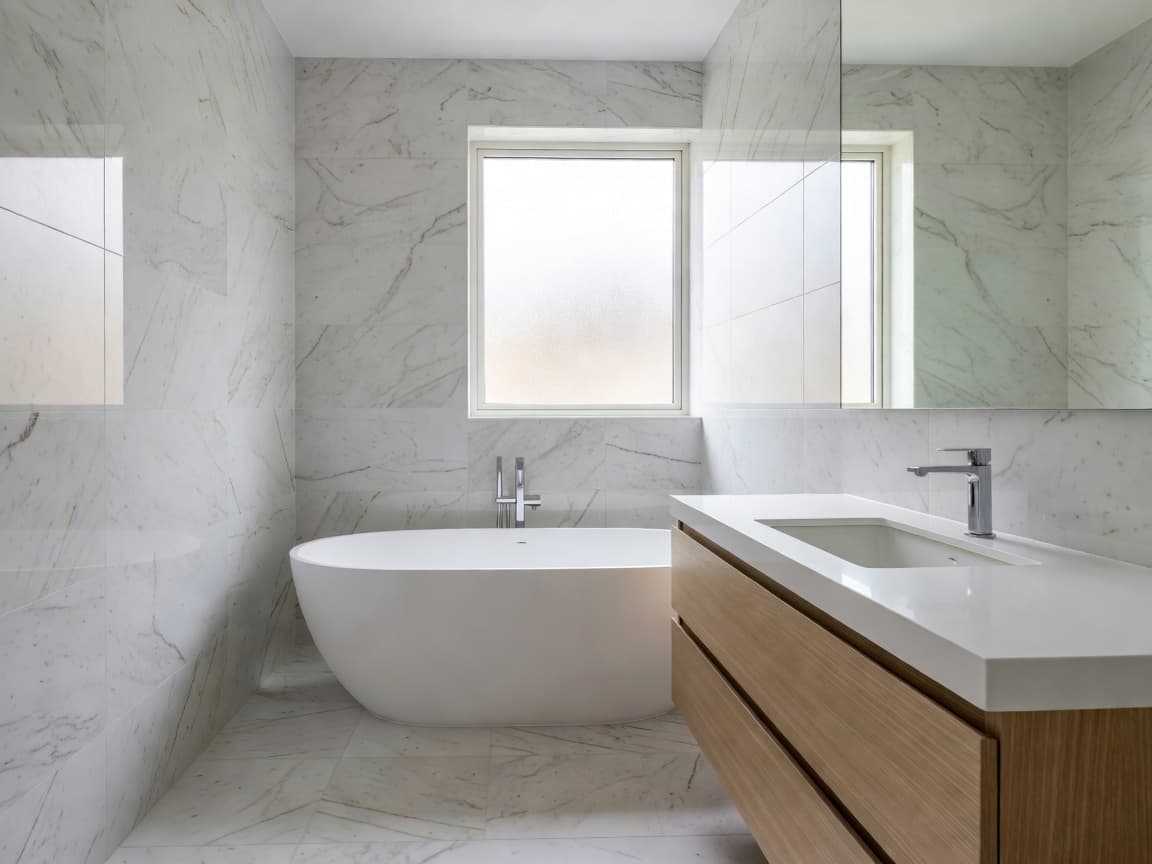
Bathroom Planner
Create a measured layout for renovation planning.
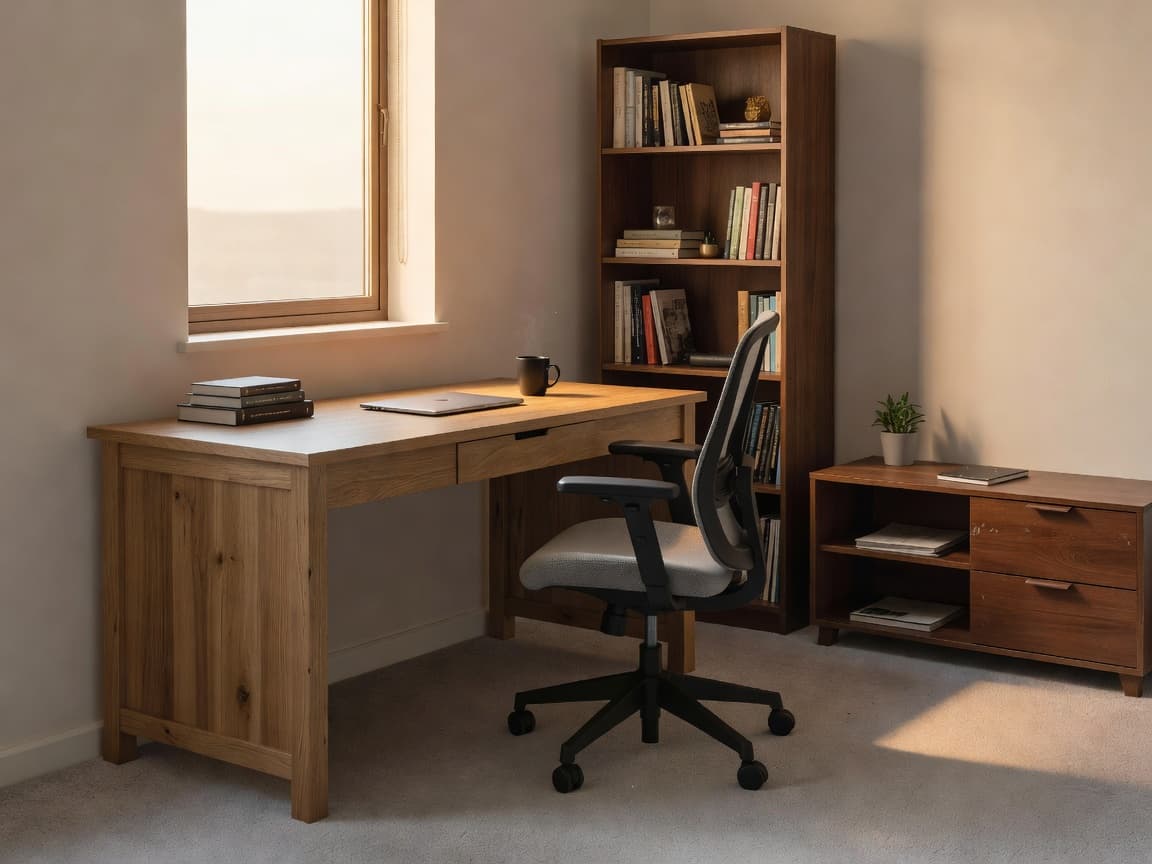
Home Office Planner
Explore desk and furniture placement.
Studio Planner
Plan multifunctional spaces.
Whole House Planner
Connect multiple rooms and floors into one home project.
Who Is AI Home Planner 3D For?
Homeowners
Plan renovation, furniture, and redesign projects.
Renters
Measure and plan spaces without permanently changing them.
Home buyers
Understand layouts before moving or renovating.
DIY renovators
Organize measurements, plans, visualization, and cost estimates.
Interior design enthusiasts
Experiment with home layouts and visual styles.
Furniture shoppers
Visualize size and placement before buying.
Real estate professionals
Use layouts and visualizations in suitable property-planning workflows.
People moving home
Plan furniture and use the moving helper.
Comparisons
AI Home Planner vs Traditional 3D Home Planning
Traditional floor planning
Offers manual control and detailed layout creation.
3D home planner
Adds spatial visualization to the layout.
AI home planner
Adds AI-assisted workflows such as design generation or floor-plan interpretation.
LiDAR home planner
Can capture existing physical spaces on supported devices.
AI Room & Home Planner: LiDAR combines elements of all four workflows in one mobile app.
AI home planner
- Layout, dimensions, floors, and rooms
- Furniture placement and spatial planning
- 3D visualization
AI interior design app
- Appearance, style, and colors
- Visual redesign and decor inspiration
The product combines both. That is the difference between a home planner and an interior design app, and why this site treats AI Home Planner 3D as a spatial category rather than an image filter.
LiDAR room scanner vs home planner
AI Home Planner 3D vs Traditional LiDAR Apps
A traditional LiDAR app is built to capture the room that already exists. An AI Home Planner 3D is built to turn that capture—or a drawing, template, or plan photo—into a floor plan you can edit, furnish, and walk through before you change anything.
Many LiDAR 3D scanner apps stop at a mesh or a 3D snapshot. That is useful when you want a record of the space. AI Room & Home Planner: LiDAR uses scanning as one way to start a home project, then keeps going into measurements, layouts, AR furniture, renovation estimates, and AI room redesign. The scan is the beginning, not the whole job.
| Question | Traditional LiDAR app | This AI Home Planner 3D |
|---|---|---|
| Main result | A 3D mesh, point cloud, or capture of the existing room | An editable floor plan that can become a 3D home plan |
| What you do next | Inspect, share, or export the scan | Edit rooms, add furniture, walk through 3D, and plan changes |
| Without LiDAR | Scanning is usually the product, so the app may not help | You can still draw, import a plan, view 3D, and redesign with AI |
| Best for | Documenting a space as it is today | Deciding how the home could work tomorrow |
Home planner app vs desktop software
AI Home Planner 3D vs Desktop 3D Home Design Software
Desktop 3D home design software is made for detailed modeling at a desk. An AI Home Planner 3D app is made for planning on the iPhone or iPad you already have in the room—scanning, measuring, editing a floor plan, and checking furniture while you can still see the walls.
Desktop 3D home design software
- Usually used on a computer, away from the room
- Strong when you need long, detailed modeling sessions
- Often assumes you will enter every dimension by hand
- May export professional CAD formats this app does not claim
AI Home Planner 3D on iPhone
- Used in the home, on iPhone or iPad
- Can start from a LiDAR scan, a drawing, a template, or a photo
- Keeps 2D plans, 3D views, AR furniture, and AI ideas together
- Exports PDF reports and floor plans for conversation, not CAD
Neither tool replaces a licensed professional when construction, structure, or code is involved. Desktop software can still be the right next step for a specialist. The home planner app is the right first step when you want a clear digital version of your home before you spend on furniture or a remodel.
Why Plan in Both 2D and 3D?
2D floor plans
Useful for structure, measurements, room relationships, and floor layouts.
3D home visualization
Useful for spatial understanding, room proportions, furniture visualization, and virtual walkthroughs.
Best workflow: plan precisely in 2D. Understand the result in 3D.
Home projects
Keep the Whole Home Project Together
Scans, floor plans, and AI designs can stay organized in projects. That is useful whether you are renovating, moving, furnishing, redesigning, or planning a home you have not changed yet.
Continue Planning Across Your Apple Devices
The app supports iCloud synchronization so projects can stay available across supported Apple devices, including iPhone and iPad. It is an Apple-device workflow, not a cross-platform desktop suite.
Export and Share Your Home Plans
Export PDF reports and floor plans when you want to share an idea with family, talk through a layout with a contractor or designer, or keep project documentation. Supported exports are PDF reports and floor plans.
Moving helper
Planning More Than a Renovation?
The app also includes a moving helper capable of counting boxes and helping estimate an appropriate van size. It is a secondary utility next to the AI Home Planner 3D tools, not the main reason to download the app.

What This Home Planner App Includes
Quick Answers About AI Home Planner 3D
Explore
AI Home Planner 3D Topics
These pages go deeper on one search at a time: home planning, floor plans, LiDAR scanning, furniture, and renovations.
AI Home Planner 3D FAQ
AI Room & Home Planner: LiDAR is rated 4.2 out of 5 on the App Store from 46 ratings. It is free to start and available for iPhone and iPad.
AI Home Planner
What is an AI home planner?
An AI home planner is a digital tool that helps you create, visualize, and adjust home layouts using floor plans, measurements, and three-dimensional views. AI Room & Home Planner: LiDAR is an AI Home Planner 3D app for iPhone and iPad. It is not only an image generator; it combines spatial planning with AI-assisted design.
What does an AI Home Planner do for beginners?
It helps you make a simple map of your rooms, keep sizes in the plan, look at the home in 3D, and try furniture or design ideas before you change the real house. You do not need design training. You can start from a scan, a drawing, a template, or a photo of a plan.
What does an AI home planner do?
An AI home planner can help you scan or draw a floor plan, review room dimensions, arrange furniture, look at the layout in 3D, and explore visual redesign ideas. This app also supports LiDAR scanning on compatible devices, AR measurements, renovation planning estimates, and project organization.
How does AI help with home planning?
AI can interpret a floor-plan photo, reduce some of the manual setup, and generate room-design concepts from a picture. You still review the plan, edit walls and furniture, and decide what belongs in the real room. The app does not autonomously produce construction-ready architecture.
Can AI design a home layout?
AI can help you start or interpret a layout, especially from a scanned room or a photographed plan. You remain in control of rooms, walls, doors, windows, and furniture. Use the result as a planning model, not as a substitute for licensed architectural drawings.
Can AI create floor plans?
Yes, in a planning sense. Compatible devices can scan a room into a measured plan, and AI can help turn a floor-plan photo into an editable layout. You should still review walls, openings, and dimensions before buying materials or hiring a contractor.
Is an AI home planner the same as an AI interior designer?
No. An AI home planner focuses on spatial organization: floor plans, room layouts, dimensions, furniture placement, and 3D visualization. An AI interior design tool focuses more on appearance—style, color, and decoration. This app combines both workflows.
Can I plan a whole house with AI?
You can scan or draw room after room, add multiple floors, and keep the work in one home project. That makes the app a whole-house planner rather than a single-room visualizer. Larger or structural projects still need professional review when codes or construction are involved.
Can I use AI to plan an apartment?
Yes. The home planner includes apartment and studio templates, and you can also scan or draw a smaller layout yourself. 3D planning is especially useful when furniture clearance and circulation matter.
Can AI help with remodeling?
Yes. You can measure the existing rooms, try new layouts, preview finishes, and generate planning estimates for items such as floors, walls, and painting. Estimates are guidance for early decisions, not contractor quotes.
Can an AI home planner replace an architect?
No. The app is for planning and visualization. It should not be treated as a replacement for licensed architectural, engineering, code, or construction services when those are required.
LiDAR
What is LiDAR in simple words?
LiDAR is a sensor on some Pro iPhones and iPads that helps the phone tell how far away walls and doorways are. In this app, a LiDAR room scanner can use that to help start a floor plan while you walk the room. You still review the plan afterward.
What does a LiDAR room scanner do?
It walks with you through a room on a compatible device and helps turn the walls, doors, windows, and sizes into a floor plan you can edit. It does not remodel the house or guarantee perfect measurements.
Can I scan my home with LiDAR?
Yes, on supported LiDAR-equipped Pro iPhones and iPads. You walk through a room while the device helps capture room geometry, then the app builds a floor plan that can include walls, doors, windows, and measurements.
What does LiDAR capture?
The LiDAR room scanner is designed to capture room structure such as walls, doors, windows, and measured dimensions. You can review and edit the plan after the scan.
Which devices support LiDAR?
LiDAR is included on selected Pro iPhone and iPad models. Apple updates that list over time, so check Apple’s current device specifications if you are unsure whether your model includes the sensor.
Is LiDAR required?
No. LiDAR is required only for the app’s 3D room-scanning functionality. Manual floor planning, editing, 3D visualization, AI redesign, AR measuring where supported, and project tools can be used on supported iPhones and iPads without LiDAR.
Can I use the app without LiDAR?
Yes. You can still draw floor plans, start from templates, import a plan photo, measure in AR where supported, view the home in 3D, place furniture, and explore AI room redesigns.
How accurate is LiDAR?
LiDAR is useful for planning measurements, but results vary with the device, lighting, scan technique, and how clearly walls and openings are visible. Review the plan and verify construction-critical dimensions independently.
Should I verify measurements?
Yes. Verify dimensions that matter for construction, custom cabinetry, or expensive furniture. The app is a planning tool, not a guarantee of site measurements.
AI Home Planner comparisons
How is an AI Home Planner 3D different from a traditional LiDAR app?
A traditional LiDAR app is usually built to capture the existing room as a 3D mesh or scan. An AI Home Planner 3D can use LiDAR on compatible devices to help create a measured floor plan, then lets you edit rooms, place furniture, walk through 3D, and explore design or renovation ideas. The scan documents the present. The planner helps you try the next version of the home.
Is a LiDAR scanner app the same as a home planner app?
No. A LiDAR scanner app focuses on capturing geometry. A home planner app focuses on layout decisions: rooms, measurements, furniture, and how the space could change. AI Room & Home Planner: LiDAR includes a LiDAR room scanner, but scanning is only one starting point alongside drawing, templates, and plan-photo import.
Should I use an iPhone home planner or desktop 3D home design software?
Use an iPhone AI Home Planner 3D when you want to scan or sketch rooms where you are, check furniture, and share a simple plan. Use desktop 3D home design software when you need longer modeling sessions or file types the mobile app does not provide. The two can follow each other. Neither replaces a licensed professional for construction or code work.
Can a LiDAR 3D scanner replace a floor plan creator?
Not by itself. A LiDAR 3D scanner can help capture walls and openings, but a floor plan creator is what lets you edit those rooms, add furniture, and turn the layout into a 3D home you can walk through. This app combines both when the device supports LiDAR.
3D Home Planning
What is a 3D home planner?
A 3D home planner turns a floor layout into a spatial model you can inspect from different angles. A 2D plan shows dimensions and room relationships; the 3D view helps you understand height, furniture scale, and how rooms connect.
How do I make a 3D home plan?
Start with a scan, a manual floor plan, a template, or an imported plan photo. Once the rooms exist in 2D, open the layout as a 3D home and walk through it on your iPhone or iPad.
Can I create 3D floor plans on iPhone?
Yes. AI Room & Home Planner: LiDAR is a 3D floor planner for iPhone and iPad. You can create the plan on the device and view it as a three-dimensional home without a desktop CAD program.
Can I walk through my home plan?
Yes. After the floor plan becomes a 3D model, you can move through the rooms in a walkthrough-style view. This helps you compare layouts and explain an idea to family before you change anything in the house.
Can I record a 3D walkthrough?
Yes. The app supports video tour recording so you can share a walkthrough instead of describing the plan in words.
Why use both 2D and 3D plans?
2D is better for structure, measurements, and room relationships. 3D is better for spatial understanding, furniture scale, and how a room may feel when you move through it. The most useful workflow is to plan in 2D and understand the result in 3D.
Can I create multiple floors?
Yes. You can add more than one floor and keep those levels together in the same home project.
Floor Plans
Can I manually create a floor plan?
Yes. The floor plan creator lets you add rooms, walls, doors, windows, and furniture even when you do not scan.
Can I add walls?
Yes. You can add, move, and edit walls as part of the floor-plan layout.
Can I add windows?
Yes. Windows can be added to the plan so openings stay visible in both 2D and 3D.
Can I add doors?
Yes. Doors can be placed on walls so you can see circulation and swing space while you plan.
Can I place furniture?
Yes. The library includes more than 60 furniture pieces. You can also preview selected pieces in AR in the real room.
Can I change floors?
Yes. You can modify flooring in the plan to compare finishes before you buy material.
Can I change wall colors?
Yes. Wall colors can be adjusted in the plan and explored further with AI room redesign from a photo.
Are templates available?
Yes. Ready-made templates include starting points such as apartments and studios so you do not have to begin from a blank page.
Can I create an apartment plan?
Yes. You can scan, draw, or start from an apartment or studio template, then edit rooms and furniture to match your space.
Floor Plan Import
Can I import an existing plan?
Yes. Photograph or import a paper drawing, listing plan, brochure, screenshot, or existing property plan and use AI-assisted processing to help turn it into an editable digital plan.
Can I photograph a paper floor plan?
Yes. You can photograph a paper plan and convert it into a digital layout you can edit. Unusual symbols or faded drawings may need extra cleanup.
Can I use an apartment-listing floor plan?
Yes. Many people start from a listing screenshot or brochure. The converted plan should still be checked because listing graphics are not always complete.
Does AI convert it automatically?
AI can analyze visual floor-plan information and help reproduce structural elements digitally, which reduces manual setup. The converted plan should still be reviewed.
Can I edit the result?
Yes. After import you can adjust rooms, walls, openings, furniture, and finishes just as you would with a scanned or hand-drawn plan.
Will every image convert perfectly?
No. Image quality, unusual symbols, incomplete measurements, or complex layouts can affect interpretation. Treat the import as a starting point.
Furniture
Can I plan furniture in 3D?
Yes. Once rooms exist in the plan, you can place furniture in the 3D home and judge scale, circulation, and how pieces sit together.
How many furniture items are available?
The app includes more than 60 furniture pieces for planning common rooms such as living rooms, bedrooms, kitchens, and offices.
Can I visualize furniture in AR?
Yes. AR furniture placement lets you see selected pieces in your actual room at a planning scale before you buy.
Can AR show whether furniture will fit?
AR is useful for visualizing size and placement, but important purchasing dimensions should be independently verified. Do not treat AR as a guaranteed fit.
Should I verify dimensions before buying?
Yes. Confirm manufacturer dimensions, door widths, and clearance in the real room before you purchase large furniture.
AI Room Design
Can AI redesign my room from a photo?
Yes. You can photograph a room and explore new interior styles, wall colors, redesigned environments, and cleaner staged concepts.
Can I test wall colors?
Yes. You can change wall colors in the plan and explore color directions in AI redesign concepts from a room photo.
Can I try interior styles?
Yes. AI room redesign is useful for comparing visual directions before you commit to paint, furniture, or a larger refresh.
Can AI stage a room?
AI can generate staged or cleaner concepts from a photo. These are visual ideas, not a furniture inventory or a construction plan.
Are AI redesigns construction plans?
No. AI redesign concepts are visual planning tools. They are not construction documentation and should not be used as builder drawings.
Renovation
Can I use the app to plan renovations?
Yes. Measured plans can provide the spatial basis for renovation planning, from layout changes to finish ideas and early cost ranges.
Can it estimate renovation costs?
The app can estimate costs related to floors, walls, painting, and other supported project categories. Treat those numbers as planning guidance.
Can it estimate painting?
Yes, painting is one of the supported estimate categories. Actual paint and labor costs still depend on your location and materials.
Can it estimate flooring?
Yes, flooring estimates can be generated from the measured plan. Confirm waste, product pricing, and installation with a supplier or contractor.
Are renovation estimates exact?
No. Actual renovation costs can vary based on materials, labor, location, taxes, project conditions, waste, supplier pricing, and contractor requirements. Estimates are not quotes.
Home Planner App
Does the AI Home Planner 3D app work on iPhone?
Yes. AI Room & Home Planner: LiDAR is available on the App Store for iPhone.
Does it work on iPad?
Yes. Planning, visualization, and design tools work on supported iPads. 3D room scanning requires a compatible LiDAR-equipped iPad.
Does the app have dark mode?
Yes. Dark mode is supported.
Does the app sync with iCloud?
Yes. iCloud synchronization can keep projects available across supported Apple devices, including iPhone and iPad.
Can I export my home plans?
Yes. You can export PDF reports and floor plans to share with family, a designer, or a contractor. CAD formats such as DWG or DXF are not listed as supported exports.
How many languages does the app support?
The app supports 13 languages.
Where can I download the app?
Download AI Room & Home Planner: LiDAR from the Apple App Store for iPhone and iPad.
Is the app free?
The app is free to start on the App Store. Some features may require in-app purchases. Apple shows the current pricing on the product page.
Does the app include a moving helper?
Yes. A moving helper can count boxes and help estimate an appropriate van size. It is a secondary utility alongside the home-planning tools.
 AI Room & Home Planner: LiDAR
Plan Your Home Before You Change It.
Scan your rooms, create floor plans with real measurements, explore your home in 3D, test furniture in AR, and visualize new designs with AI—all from your iPhone or iPad.

3D room scanning requires a compatible LiDAR-equipped iPhone or iPad.